

01
Construction Estimation
Takeoffs and estimates prepared to support bidding, budgeting and scope control.
- Quantity takeoffs
- Material takeoffs
- Bid estimates
- Cost estimating
- Scope analysis
- Bid support
Services
Technical construction services for contractors, subcontractors, developers, and construction teams: estimating, shop drawings, BIM, scan-to-BIM, scheduling, project management, and PE engineering.
01
Takeoffs and estimates prepared to support bidding, budgeting and scope control.
02
Detailed, construction-ready shop drawings prepared to support coordination, fabrication, installation, and project documentation.
03
Modelling and coordination support for design, documentation and construction teams.
04
Reality capture and point-cloud data converted into a usable, dimensionally reliable BIM model.
05
Schedules built and maintained so the field and the office are working to the same plan.
06
Back-office project support that keeps documentation, procurement and correspondence moving.
07
Professional engineering services and PE stamping provided by UEC's Professional Engineer, supporting construction documentation and project requirements where applicable.
Shop Drawings
UEC produces multi-trade shop drawings for coordination, fabrication, installation, and project documentation, reviewed before issue.
See All Capabilities Stock image: replace with an actual UEC deliverable
How the Work Moves
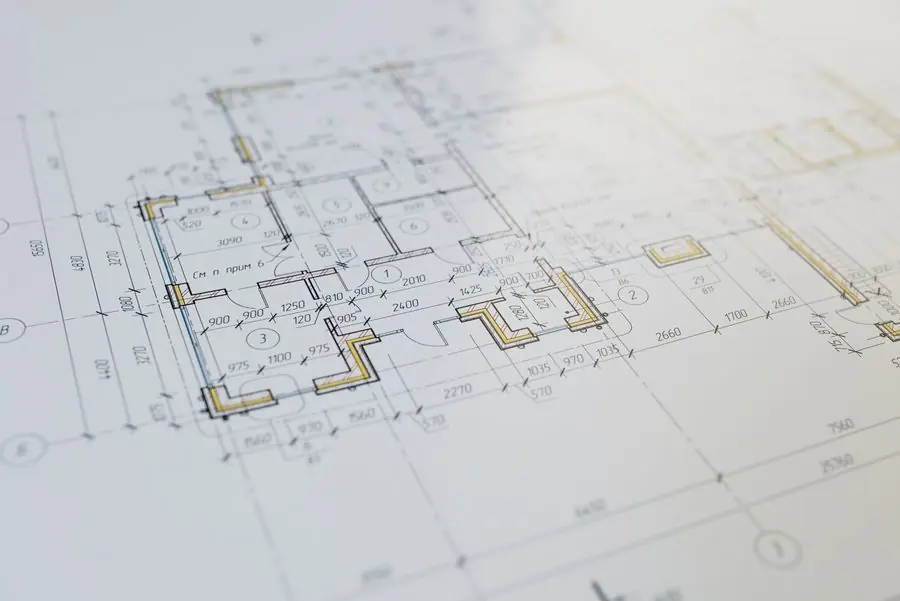
Step 01

Step 02

Step 03
Scan-to-BIM 01

Scan-to-BIM 02
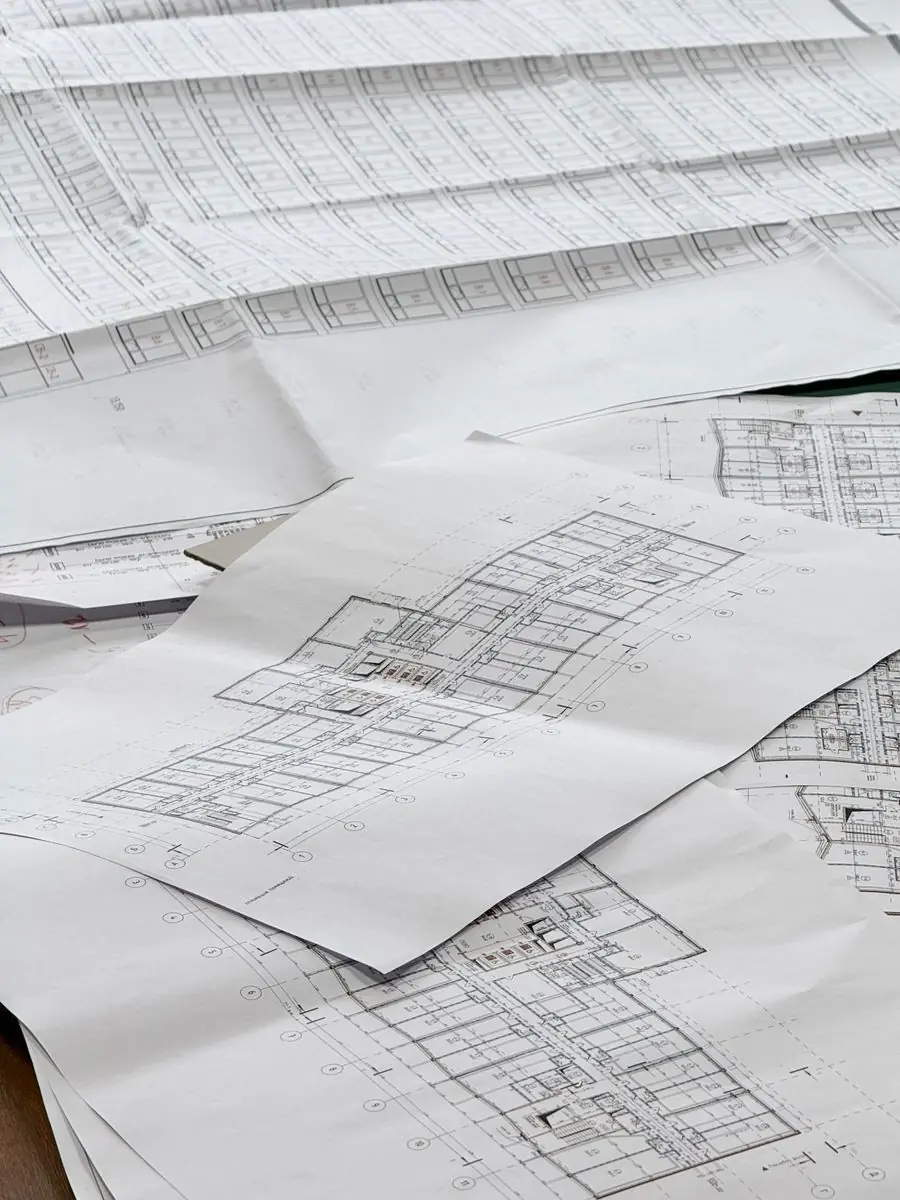
Scan-to-BIM 03
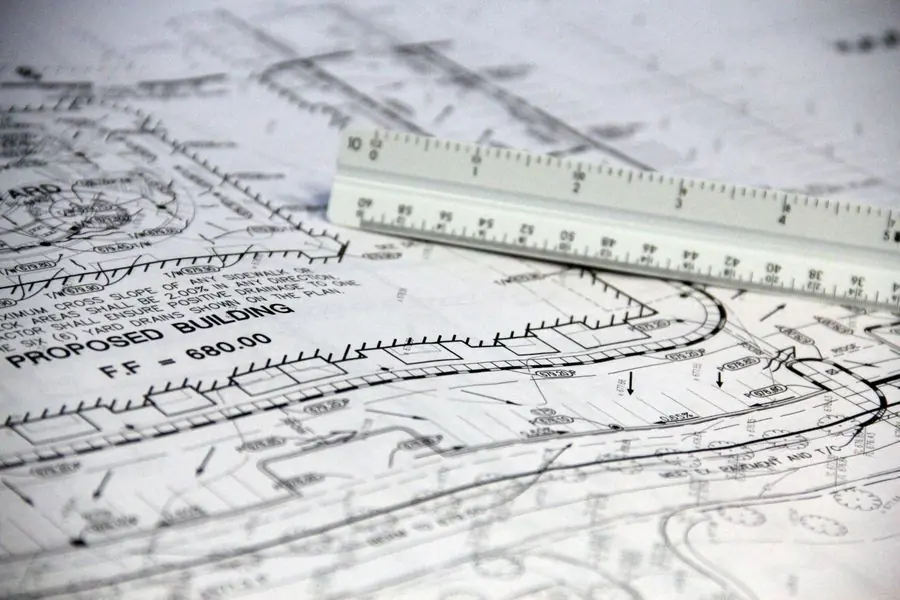
Common Questions
Send your drawings, specifications, or project scope through the contact form. We review it and reply with what's needed and how UEC can help.
No. UEC supports contractors, subcontractors, and developers working on projects across the United States.
Both. Projects range from a single shop drawing package to ongoing estimating or BIM support, scoped per engagement.
Scope, timeline, and fees are confirmed in a written proposal before work begins, based on the drawings or requirements you send over.
Yes. Professional Engineer review and stamping is performed by UEC's licensed PE, in accordance with applicable jurisdictional requirements, where a project calls for it.
PDF, DWG, Word documents, or images, up to 8MB per submission through the contact form.
Send over your drawings, specifications, or scope and we'll tell you exactly what UEC can take off your plate.